





4 Beds
3 Baths
2,287 SqFt
4 Beds
3 Baths
2,287 SqFt
Key Details
Property Type Single Family Home
Sub Type Single Family Residence
Listing Status Active
Purchase Type For Sale
Square Footage 2,287 sqft
Price per Sqft $262
Subdivision Arbor Grande
MLS Listing ID A4697427
Bedrooms 4
Full Baths 3
HOA Fees $964/qua
HOA Y/N Yes
Annual Recurring Fee 3856.0
Year Built 2019
Annual Tax Amount $6,514
Lot Size 8,276 Sqft
Acres 0.19
Property Sub-Type Single Family Residence
Source Stellar MLS
Property Description
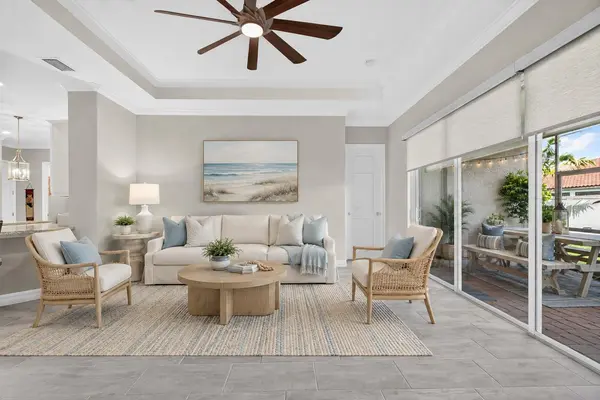
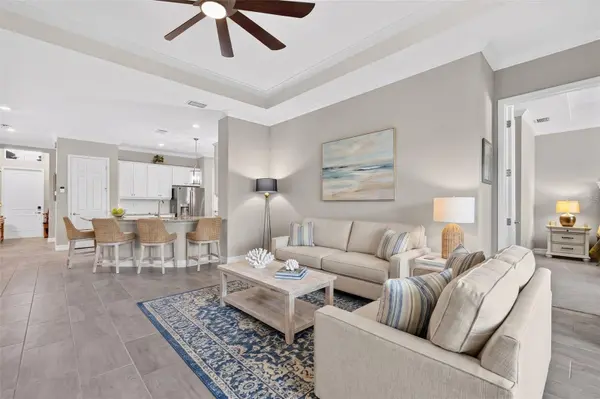
The centrally located kitchen offers granite countertops, stainless steel appliances, solid wood cabinetry, a closet pantry, and an adjoining breakfast area. The primary suite provides privacy, a walk-in closet, and an ensuite bath with dual sinks, a garden tub, and a separate shower. Three additional bedrooms and two full bathrooms provide flexibility for guests, a home office, or everyday living.
Practical features include a whole-house generator, water softener, spacious 3-car garage, and exterior paint completed in September 2025. The property is located in Flood Zone X, and the backyard offers potential for a future pool, subject to required approvals.
Make time during your visit to explore Arbor Grande's recently renovated amenity center. Residents enjoy a heated Jr. Olympic swimming pool, hot tub, clubhouse, fitness center, bocce ball courts, beach volleyball, dog parks, walking areas, and community events coordinated by a Lifestyle Director. Shopping, dining, parks, and Lakewood Ranch destinations are within convenient reach.
Schedule your private showing and discover the space, features, and community lifestyle this home offers.
Location
State FL
County Manatee
Community Arbor Grande
Area 34211 - Bradenton/Lakewood Ranch Area
Zoning RES
Interior
Interior Features Ceiling Fans(s), Dry Bar, Eat-in Kitchen, High Ceilings, Kitchen/Family Room Combo, Open Floorplan, Primary Bedroom Main Floor, Solid Surface Counters, Stone Counters, Thermostat, Tray Ceiling(s), Walk-In Closet(s), Window Treatments
Heating Central
Cooling Central Air
Flooring Carpet, Tile
Furnishings Unfurnished
Fireplace false
Appliance Built-In Oven, Dishwasher, Disposal, Dryer, Microwave, Range, Range Hood, Refrigerator, Washer, Water Softener
Laundry Inside, Laundry Room
Exterior
Exterior Feature Lighting, Rain Gutters, Sidewalk
Parking Features Curb Parking, Driveway, Garage Door Opener, On Street
Garage Spaces 3.0
Community Features Community Mailbox, Deed Restrictions, Dog Park, Gated Community - No Guard, Golf Carts OK, Pool, Sidewalks, Special Community Restrictions
Utilities Available BB/HS Internet Available
Amenities Available Clubhouse, Fitness Center, Maintenance, Park, Playground, Pool, Racquetball, Recreation Facilities
View Y/N No
Water Access No
Roof Type Shingle
Porch Patio, Screened
Attached Garage true
Exposure Southwest
Garage true
Private Pool No
Building
Story 1
Entry Level One
Foundation Slab
Lot Size Range 0 to less than 1/4
Sewer Public Sewer
Water Public
Structure Type Block,Stucco
New Construction false
Schools
Elementary Schools Gullett Elementary
Middle Schools Dr Mona Jain Middle
High Schools Lakewood Ranch High
Others
Pets Allowed Cats OK, Dogs OK
HOA Fee Include Maintenance Grounds,Management,Pool
Senior Community No
Ownership Fee Simple
Monthly Total Fees $321
Acceptable Financing Cash, Conventional, FHA, VA Loan
Membership Fee Required Required
Listing Terms Cash, Conventional, FHA, VA Loan
Special Listing Condition None
Virtual Tour https://www.propertypanorama.com/instaview/stellar/A4697427

Schools and Properties Nearby